Home / Inclusive Access with ADA-Accessible Units
Shreveport rental guide
Inclusive Access with ADA-Accessible Units
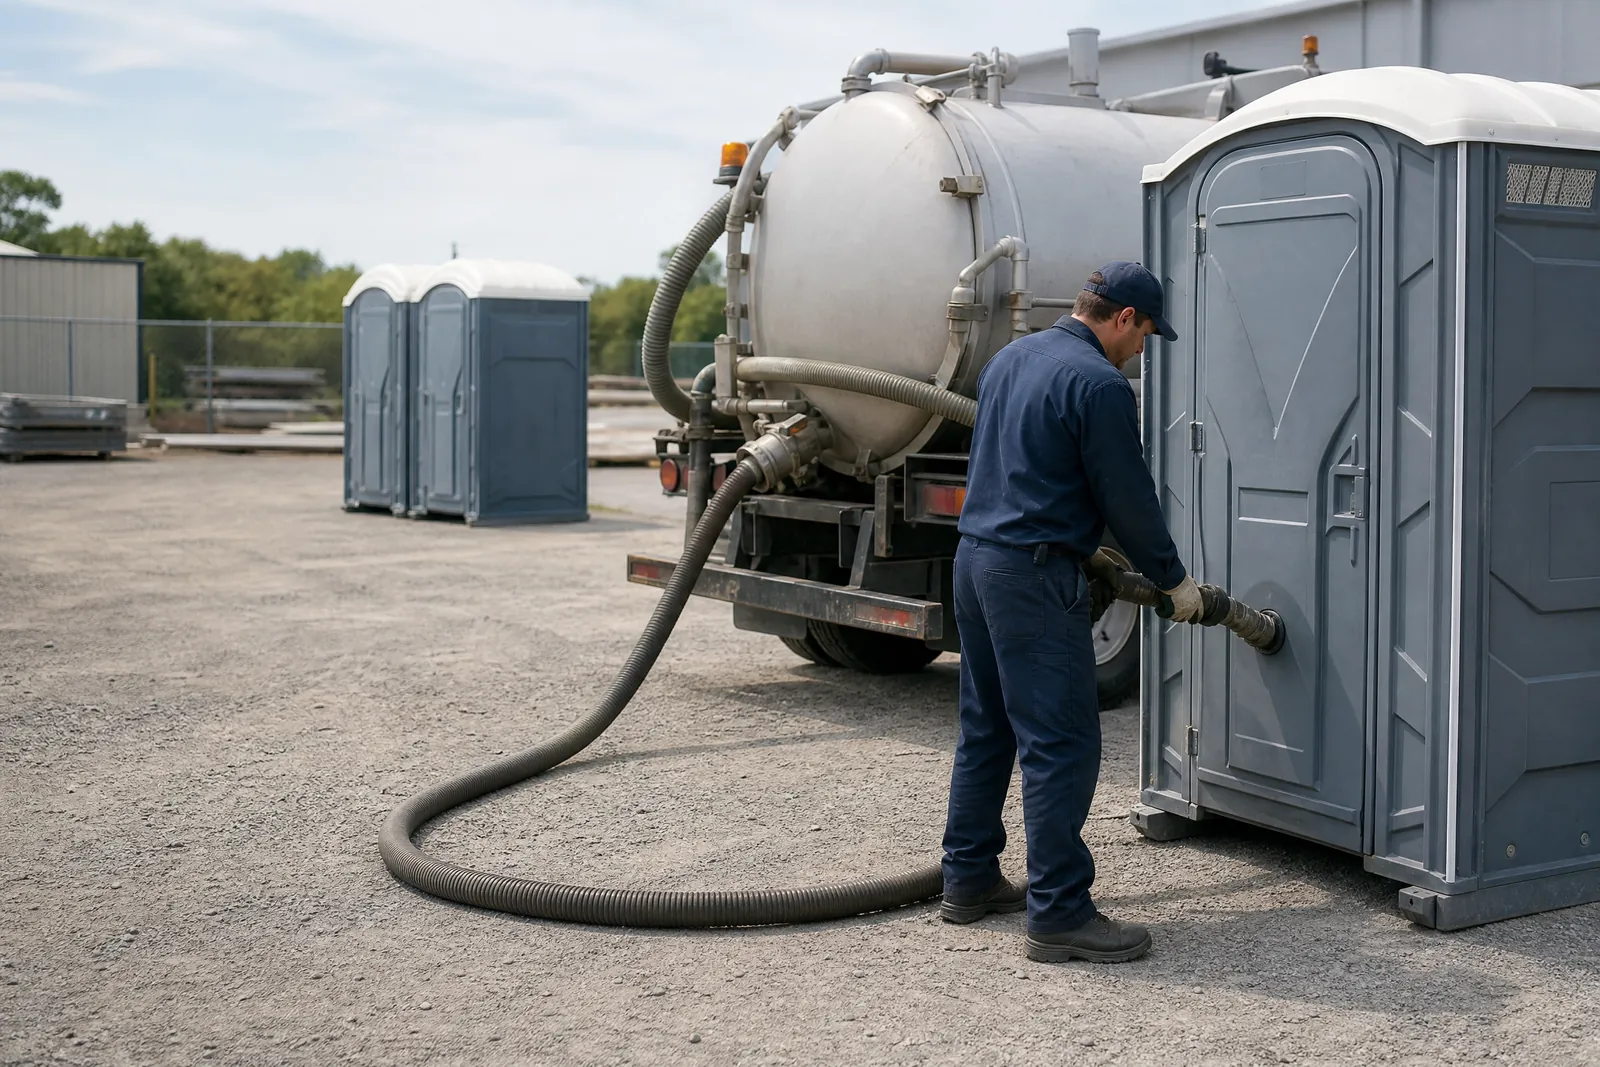
Everyone deserves a clear, comfortable path to clean restrooms. ADA-accessible portable toilets feature ground-level entry with ramp access, wider doors, and interior space designed for a compliant turning radius and assistance if needed. We help you integrate these units into your plan so that accessible routes are predictable, well-lit, and easy to navigate.
Good placement starts with stable ground and ample clearance on all sides. We review how guests or workers move through the space, the nearest accessible parking or drop-off area, and the shortest, smoothest route between key activity zones and the unit. For events, we recommend pairing accessible units with nearby handwashing to eliminate unnecessary backtracking. On job sites, we consider proximity to staging areas and quiet rest breaks.
Quantity matters, too. We size accessible units based on attendance, site duration, and any specific accessibility needs you share. The result is a thoughtful, inclusive setup that supports dignity and independence.
- What to consider: 1. Firm, level surface and ramp clearance 2. Lighting and wayfinding along accessible routes 3. Proximity to accessible parking or drop-off points
- FAQs:
- How many ADA-accessible units should I plan for?
- We’ll recommend counts based on event size or crew headcount, duration, and site layout. Share your expected attendance and any known accessibility needs.
- Can accessible units be mixed with standard units?
- Yes. We’ll plan a balanced layout so accessible units are easy to locate and not isolated from other amenities.
5) Handwashing Stations & Sanitation
Talk with a local rental desk
Choose the setup that fits.
We can help you talk through the practical details for your inclusive access with ada-accessible units plan.
Get A Quote